

40107 E OCEANSIDE DRIVE 35FENWICK ISLAND, DE19944
Mortgage Calculator
Monthly Payment (Est.)
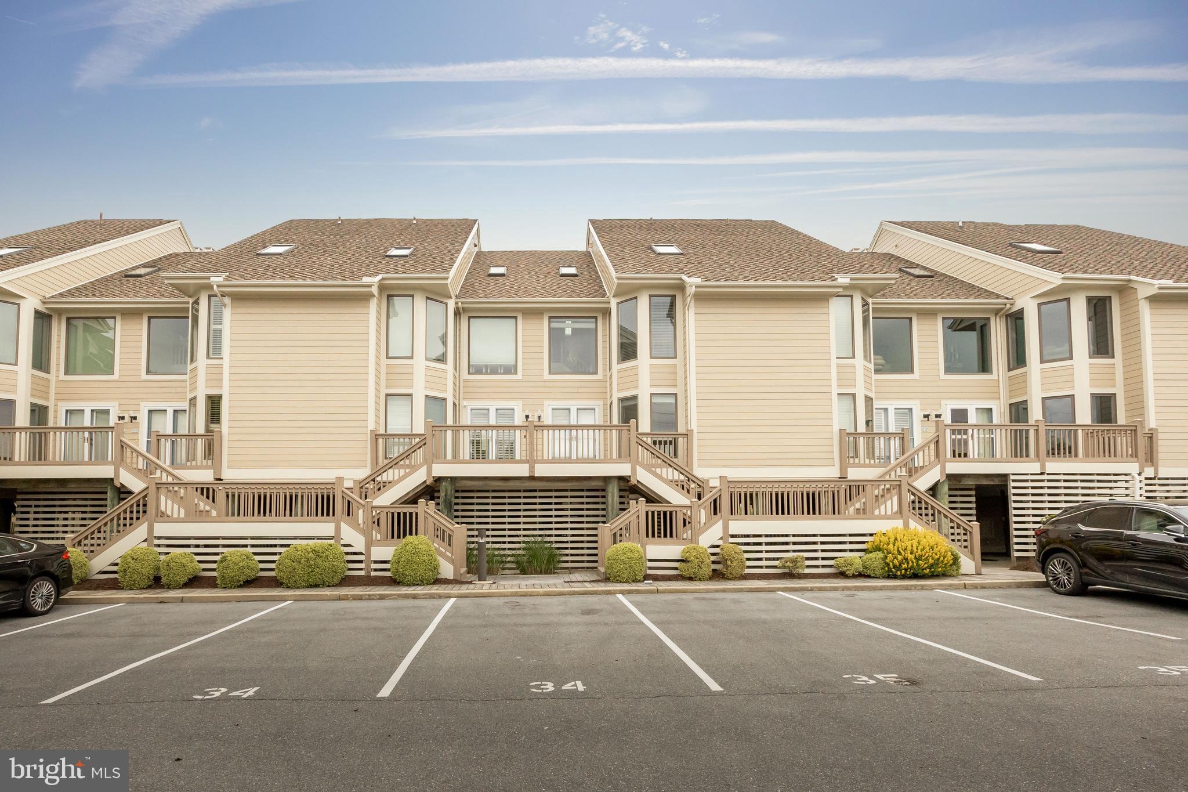
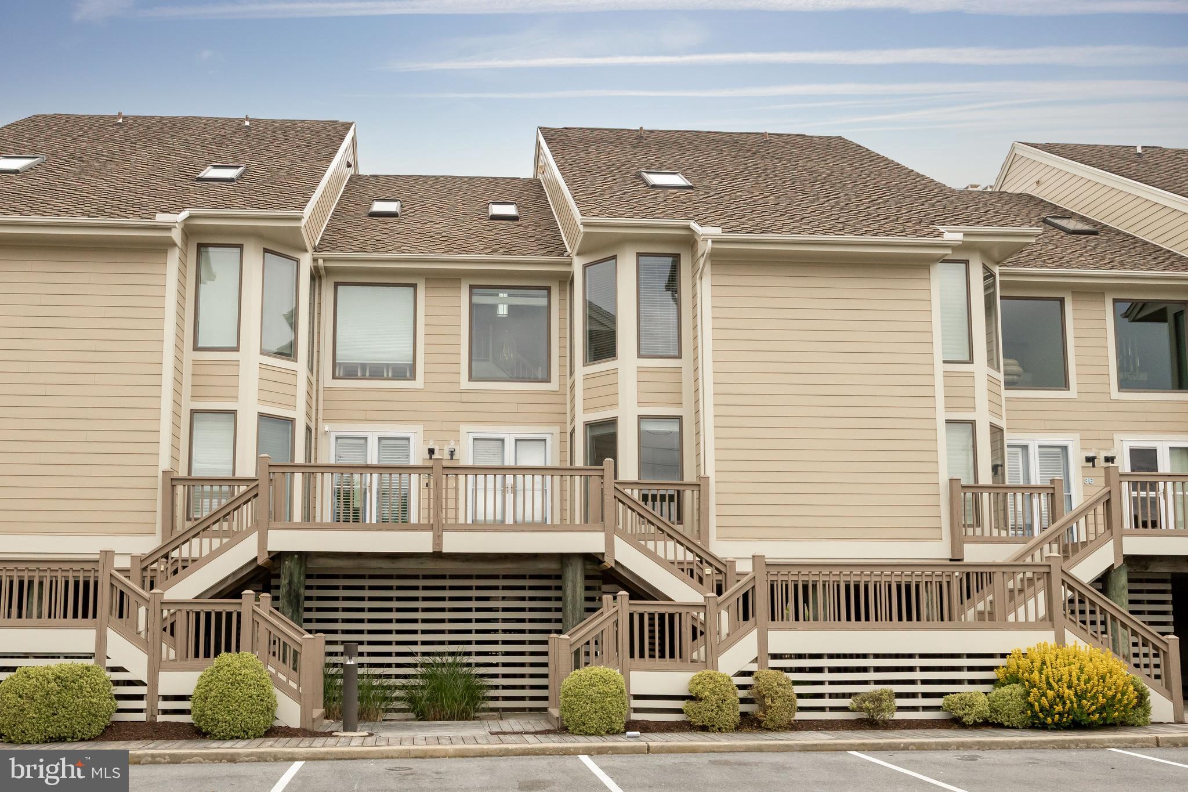
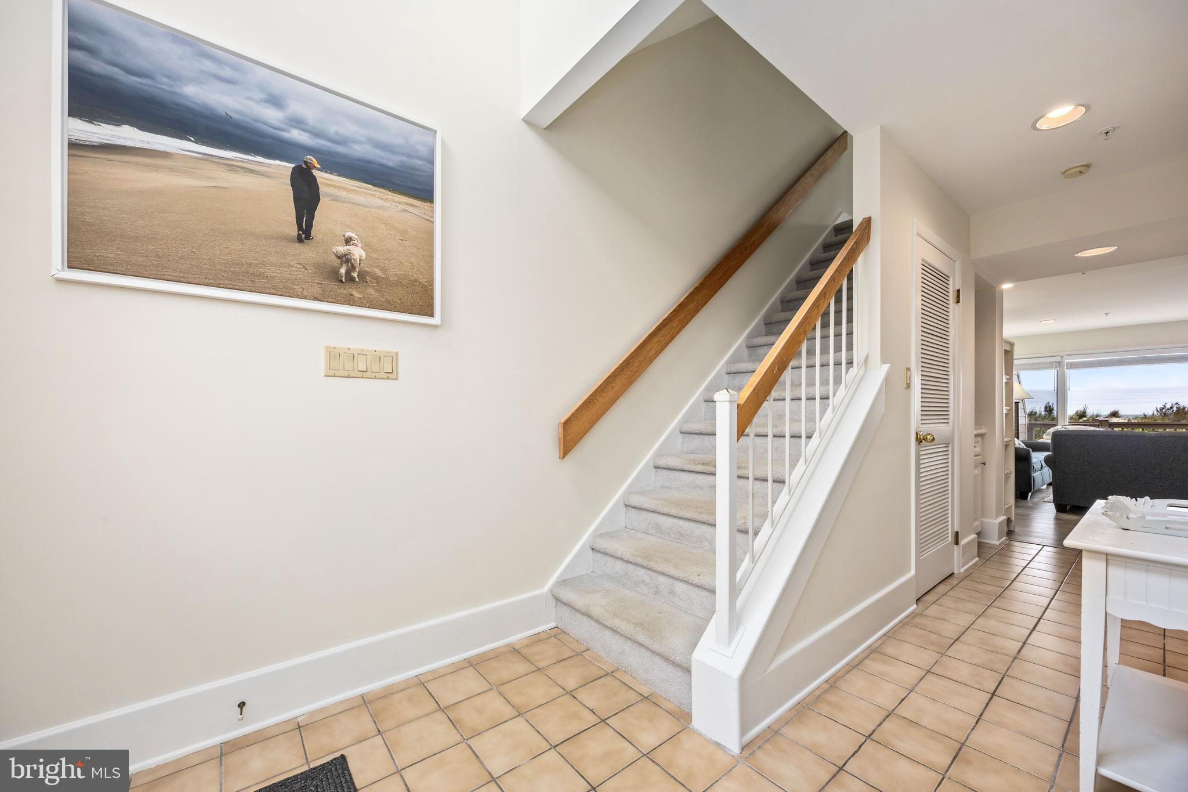
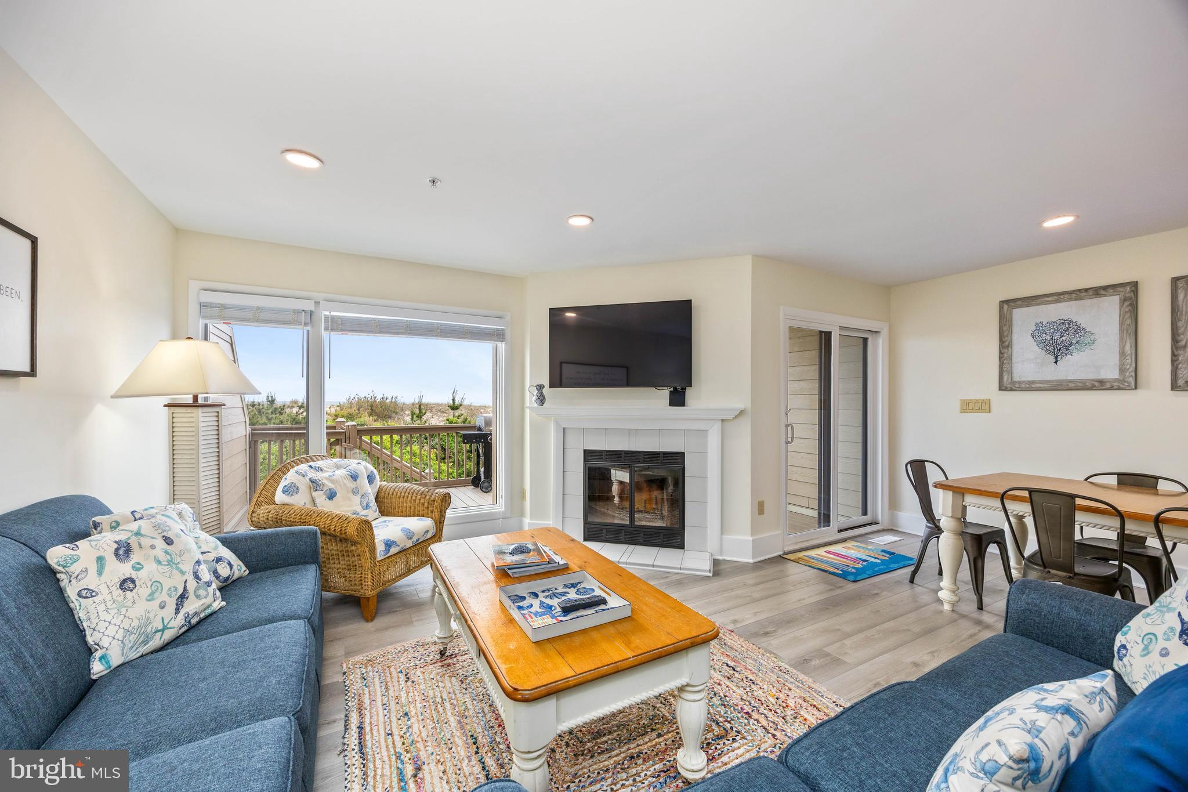
$8,440Endless Coastal Beauty! Imagine sipping your morning coffee while watching spectacular sunrises over the ocean and natural dunes from this exceptional oceanfront townhome. As evening arrives, unwind with breathtaking sunsets over the Assawoman Bay, the perfect backdrop for relaxation after a day at the beach. This rare Kings Grant residence offers 4 spacious bedrooms, each with captivating views of either the ocean or the bay. Being sold fully furnished and designed for gathering family and friends, this home is where unforgettable beach memories are made for generations to come. Located in the prestigious Kings Grant community in Fenwick Island, residents enjoy privacy, exclusivity, and an unmatched coastal lifestyle. Community amenities include: • Private beach walkway and dune crossing • Bayfront swimming pool • Bayfront pier for canoeing, kayaking, and paddle boarding • Dedicated canoe/kayak storage area If you’ve been searching for carefree coastal living in one of the East Coast’s most beautiful beach communities, this is your opportunity. Live your dream. Live at the beach.
| 9 hours ago | Listing first seen on site | |
| 9 hours ago | Listing updated with changes from the MLS® |

The real estate listing information is provided by Bright MLS is for the consumer's personal, non-commercial use and may not be used for any purpose other than to identify prospective properties consumer may be interested in purchasing. Any information relating to real estate for sale or lease referenced on this web site comes from the Internet Data Exchange (IDX) program of the Bright MLS. This web site references real estate listing(s) held by a brokerage firm other than the broker and/or agent who owns this web site. The accuracy of all information is deemed reliable but not guaranteed and should be personally verified through personal inspection by and/or with the appropriate professionals. Properties in listings may have been sold or may no longer be available. The data contained herein is copyrighted by Bright MLS and is protected by all applicable copyright laws. Any unauthorized collection or dissemination of this information is in violation of copyright laws and is strictly prohibited. Copyright © 2020 Bright MLS. All rights reserved.